
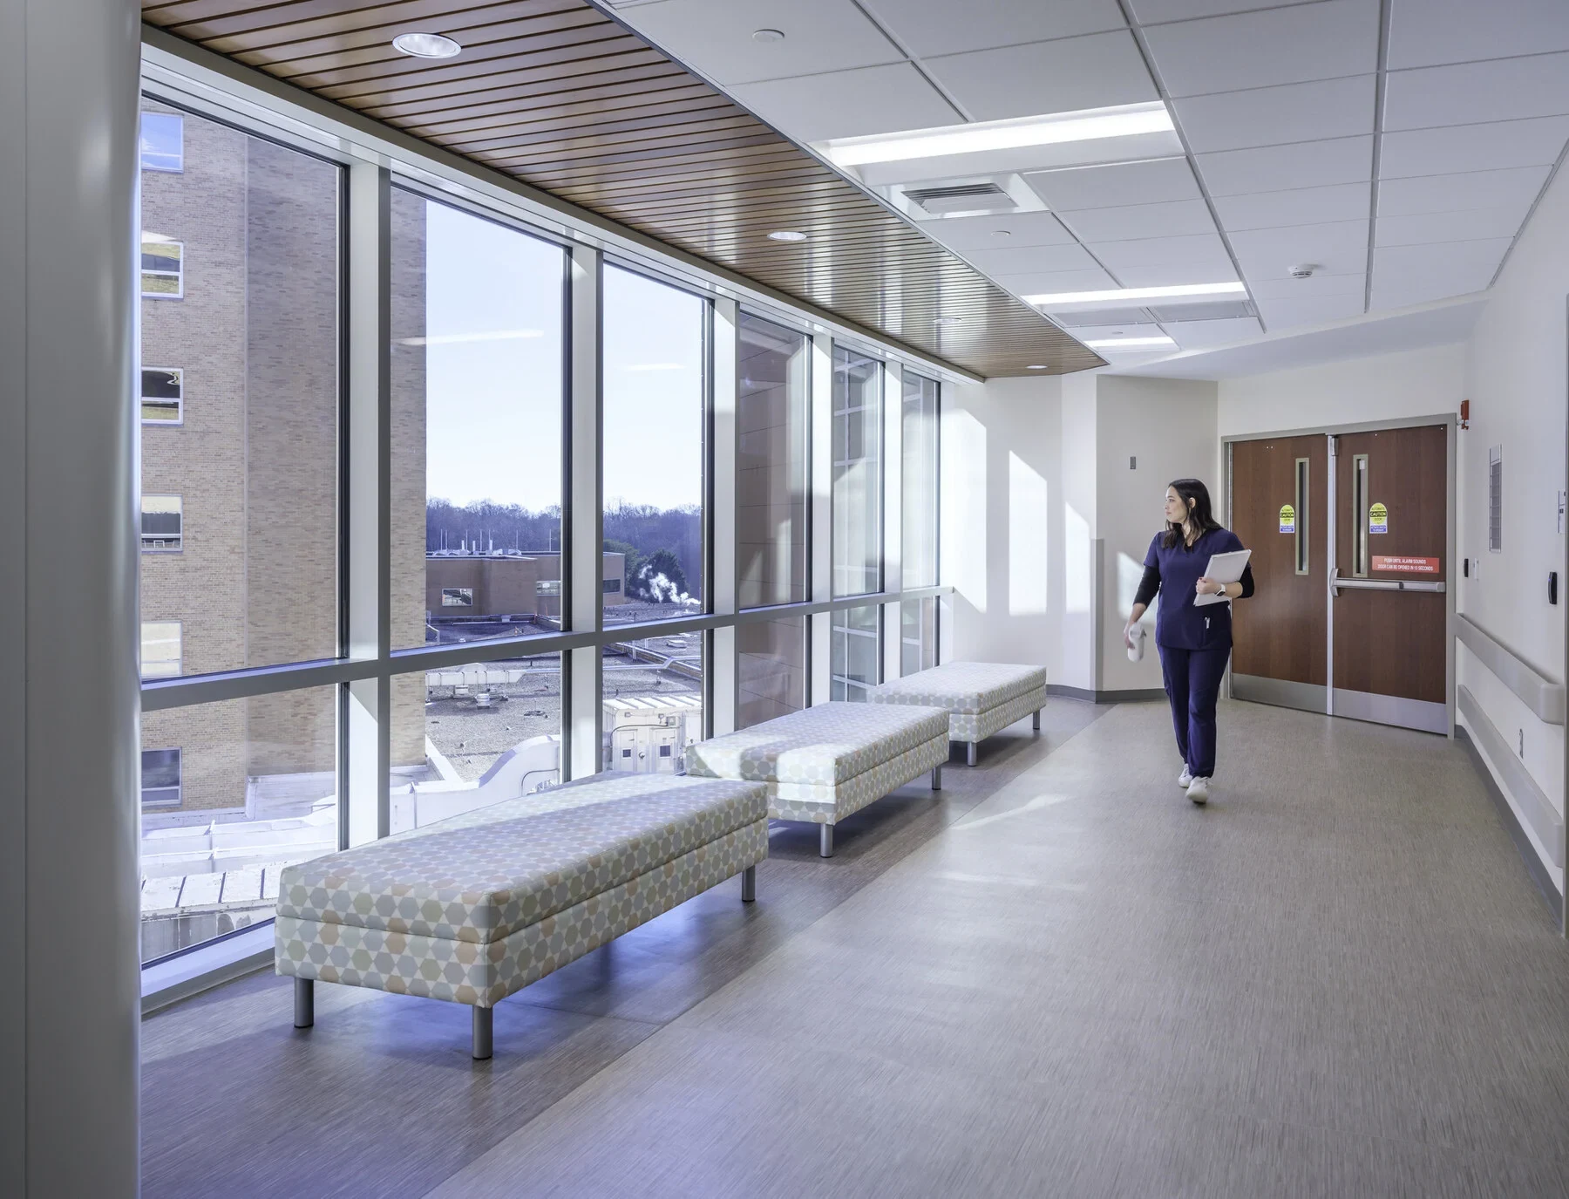
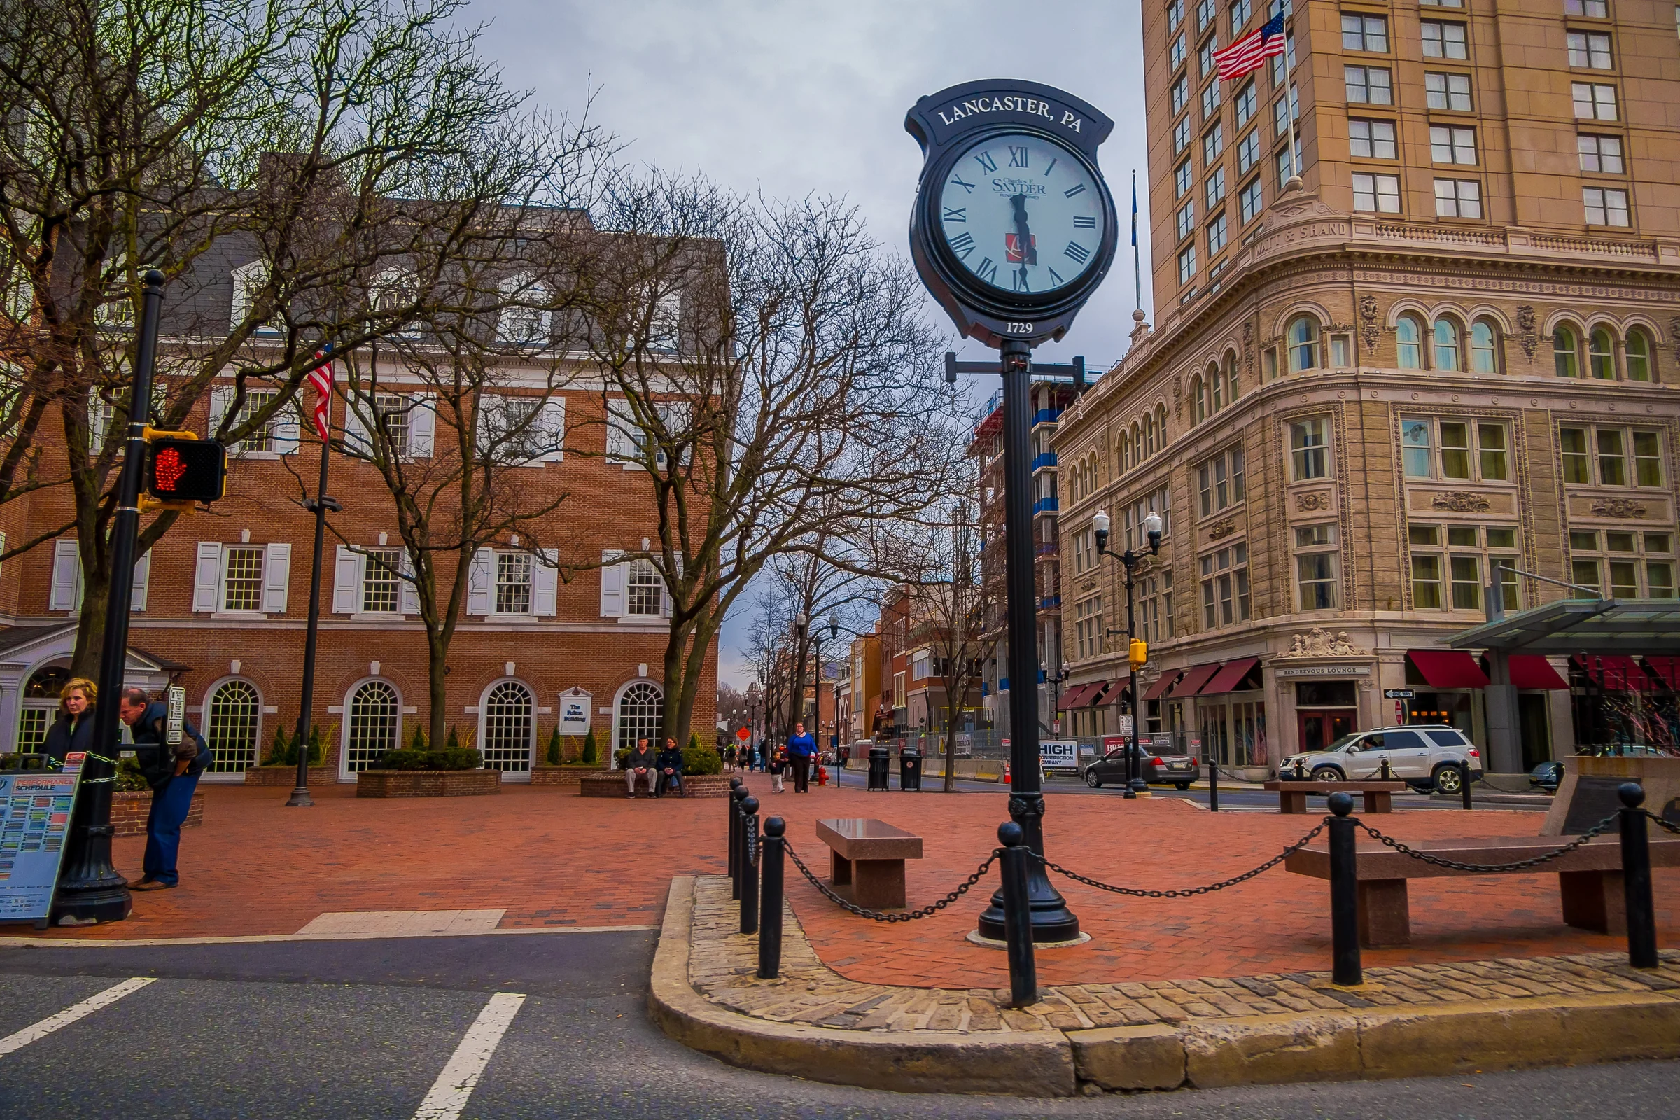
Hospital and Surgery Center Roofing in Lancaster, PA
Roofing for Hospitals and Outpatient Surgery Centers
Penn Medicine Lancaster General Health anchors the county's healthcare footprint, and its main campus and satellite facilities sit alongside a growing number of outpatient surgery centers and medical campuses along the 222 and 283 corridors. Roof work on any of these buildings has to account for what's happening directly below the deck, since interior sensitivity here isn't the same as a warehouse or a retail box.
Coordinating Around Infection Control and Rooftop Air Intakes
Hospitals and surgery centers draw fresh air through rooftop intakes positioned to avoid contamination from exhaust, construction dust, or debris, and any roof project near those intakes needs sign-off from the facility's infection control team before work starts. We identify intake locations early in the pre-bid walk and build dust and debris containment plans specifically around them, rather than treating containment as a generic safety measure.
Facilities with active surgical suites often require an Infection Control Risk Assessment process before construction begins near sensitive air paths, and we provide whatever documentation the facility's infection control office needs to support that review, even though the assessment itself is the hospital's process, not ours to certify.
Separation distance between rooftop exhaust discharge and fresh air intake is a detail hospital facilities engineers track closely, particularly on campuses that have added negative-pressure isolation rooms or expanded lab exhaust over the years. Any roof modification that shifts an exhaust stack height or intake location gets reviewed against that separation requirement before we touch it, since a change that looks minor on the roof plan can affect the building's air quality compliance.
Low-Vibration Phasing Over Occupied Clinical Space
Surgery suites, imaging rooms, and patient care areas below a roof deck are sensitive to vibration and noise in ways an office ceiling tenant isn't. We sequence tear-off and fastening work to avoid active surgical hours where the schedule allows, and we coordinate directly with facilities engineering to identify which zones of the building have zero tolerance for vibration at any time of day.
Where a full tear-off would create unacceptable disruption over active clinical space, we present recover or restoration alternatives that reduce fastening and demolition noise, even if that means a longer overall project timeline in exchange for less disruption to patient care.
Redundancy and Critical Equipment Protection
Rooftop-mounted generators, chillers, and medical gas equipment on hospital campuses can't go offline during a reroof, and any roof section carrying that equipment gets phased separately with its own weatherproofing plan so the rest of the project doesn't put a critical system at risk. We map every piece of life-safety and critical equipment on the roof before quoting the job, including equipment that sits outside our direct scope of work.
Emergency backup protocols matter here more than on almost any other building type we work on. If weather threatens an open section of roof over a mechanical penthouse feeding critical systems, our crews close that section first, ahead of finishing cosmetic work elsewhere on the field.
Backup generator fuel lines routed across a roof deck to a rooftop or ground-level tank need flashing and protection details that account for the line's fire and leak risk, and we coordinate that scope with the facility's fire protection engineer rather than treating it as a standard pipe penetration.
- Rooftop air intake locations relative to any construction zone
- Facility infection control sign-off requirements before mobilization
- Zones with zero tolerance for vibration or noise, by time of day
- Critical equipment inventory: generators, chillers, medical gas
- Phased weatherproofing plan for sections over sensitive space
- Life-safety system tie-ins requiring specialty coordination
- Facilities engineering contact and after-hours emergency protocol
Submittal Packages for Healthcare Capital Projects
Hospital and surgery center roof projects move through a capital approval process that's typically more document-heavy than a standard commercial reroof, with facilities engineering, risk management, and sometimes the health system's own architecture group all reviewing the submittal package. We build product data, phasing plans, and containment documentation to match that review process from the start, formatted for whatever the health system's standard specification requires.
Warranty terms and maintenance documentation on healthcare roofs also tend to feed into the facility's broader capital asset tracking, so we deliver closeout documents in a format that plugs into that system rather than a generic warranty letter.
Questions Healthcare Facilities Teams Ask
How do you keep dust and debris away from rooftop air intakes?
We identify every intake before work starts and build containment specific to its location, coordinated with the facility's infection control team rather than a standard construction barrier.
Can roof work happen without disrupting surgical schedules?
We sequence the loudest and highest-vibration phases around the facility's identified zero-tolerance hours, and we're upfront when a phase can't be moved without extending the overall timeline.
What happens if weather threatens an open roof section over critical equipment?
Sections over generators, chillers, or medical gas equipment get closed and weatherproofed first, ahead of any cosmetic work elsewhere on the field, regardless of where we are in the schedule.
Do you provide documentation for our Infection Control Risk Assessment?
Yes, we provide whatever containment and access documentation your infection control office needs to support that review, though the assessment itself remains the facility's process.
How do your submittals fit into a health system's capital approval process?
We format product data, phasing plans, and closeout documents to match whatever standard specification and asset-tracking format your facilities engineering group requires.
Roofing for Food and Beverage Processing Plants
Explore this commercial roofing scope
Roofing for Grocery Stores and Supermarkets
Explore this commercial roofing scope
Roofing for Hotels and Hospitality Properties
Explore this commercial roofing scope
Roofing for K-12 Public Schools and District Facilities
Explore this commercial roofing scope