
Roofing for Medical Office Buildings and Outpatient Clinics
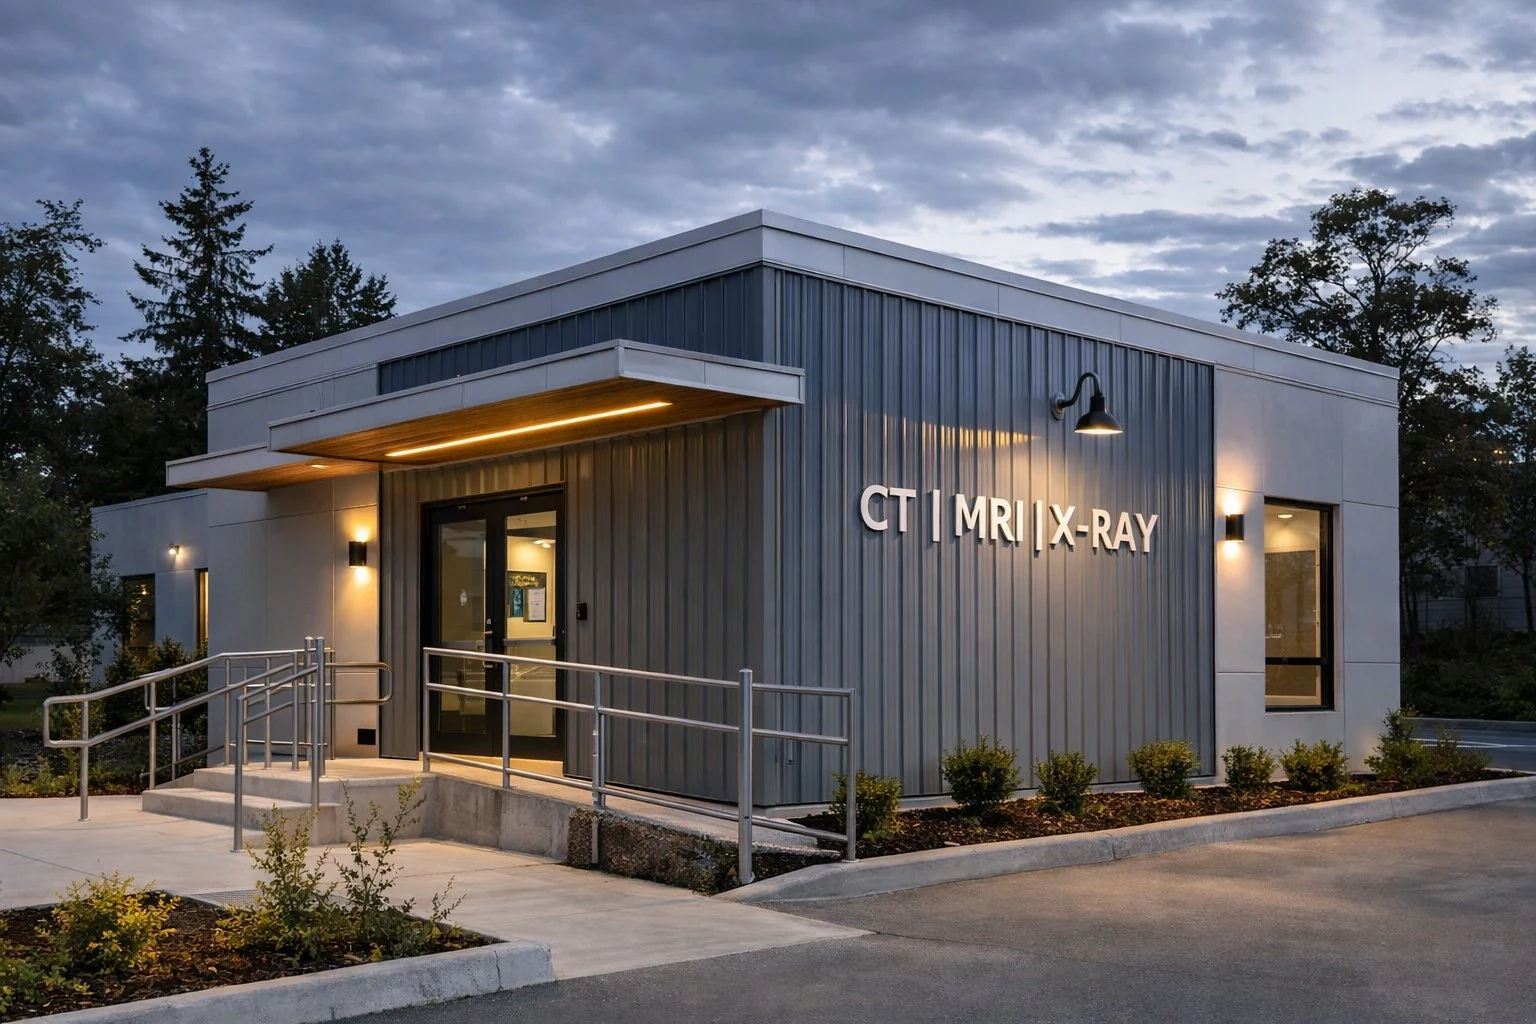
The medical office buildings clustered along Route 222 and Route 283 near Lancaster General Health's campus range from single-tenant specialty practices to multi-tenant buildings housing a mix of imaging, physical therapy, and primary care suites. These roofs sit somewhere between a standard office building and a hospital in terms of sensitivity, and the capital planning around them usually runs through a lease structure rather than a health system's asset budget.
Rooftop Loads From Imaging and Diagnostic Equipment
MRI, CT, and other imaging equipment often needs supplemental rooftop mechanical support, including dedicated chillers or additional HVAC tonnage that wasn't part of a building's original design. When a tenant adds imaging capability mid-lease, the rooftop equipment that comes with it needs structural review and proper curb flashing well beyond a permit for the mechanical work itself. We coordinate directly with the tenant's equipment vendor and the building owner to make sure that new load gets documented against the roof's structural capacity before installation, not after.
Vibration-sensitive imaging equipment inside the suite also means the roof directly above it needs stable, well-anchored mechanical mounts, since transmitted vibration from a loose rooftop unit can interfere with calibration on sensitive diagnostic equipment below.
Buildings along this corridor span a wide range of construction eras, from older structures converted from other office use into medical suites to newer buildings designed around medical tenants from the start. An older converted building often needs a full structural and roof condition assessment before any new mechanical load goes on, since the original design never anticipated the equipment tenants bring in today.
Lease Structure and Capital Planning
Roof responsibility on a multi-tenant medical office building usually splits between landlord and tenant in ways that aren't always obvious from a quick read of the lease, particularly around who pays for a rooftop unit that serves one suite versus common building systems. We help ownership and property management sort that allocation out before a project starts, since disputes over cost-sharing slow projects down more than almost any technical issue we run into.
For landlords managing a portfolio of medical office buildings, we format inspection reports and reserve study inputs so roof condition data rolls up cleanly across properties, which makes multi-year capital planning across a portfolio easier than treating each building as a one-off decision.
Phased Work Over Occupied Tenant Suites
Medical office tenants can't easily relocate patients during construction, so roof work above an occupied suite has to account for appointment schedules, exam room noise sensitivity, and, in some buildings, minor procedure rooms that need the same low-vibration treatment as a hospital surgical suite. We coordinate scheduling with building management and, where needed, directly with a tenant practice's office manager to identify which hours and which specific rooftop zones carry the tightest constraints.
Water intrusion risk gets treated with particular urgency on these buildings, since a leak into an exam room or a records storage area creates liability exposure well beyond the cost of the repair itself. We prioritize temporary weatherproofing over any exposed section above occupied clinical space, every time, ahead of moving on to the next phase.
Shared-corridor buildings with several small practices under one roof also raise access questions that a single-tenant building doesn't. We coordinate roof hatch and rooftop access scheduling with whichever practices sit closest to the work zone, since foot traffic through a shared corridor during business hours needs the same care as the roof work itself.
- Rooftop equipment tied to specific tenant suites versus building-wide systems
- Structural review status for any recently added imaging equipment loads
- Lease language on landlord versus tenant roof responsibility
- Tenant appointment schedules and noise-sensitive hours
- Minor procedure rooms requiring low-vibration work windows
- Water intrusion risk zones above records or clinical storage
- Portfolio-level reserve study and inspection reporting needs
Bid Packages for Owners and Property Managers
Medical office building owners typically need a bid package that separates capital repair scope from tenant-driven improvement work, especially when a lease requires tenant sign-off or cost participation on rooftop changes. We build that separation into our proposals from the start, along with inspection documentation formatted for whatever capital planning or reserve study process the ownership group runs.
Where prevailing wage requirements apply to a building tied to public or institutional financing, we account for that in the estimate rather than adjusting pricing mid-project.
Questions From Medical Office Owners and Practice Managers
Who pays for roof work above a single tenant's imaging equipment?
That depends on the lease language, and we help ownership and the tenant work through that allocation before a project starts rather than assuming it's automatically a landlord cost.
Can roof work happen without disrupting patient appointments?
Yes, in most cases we schedule the loudest phases around a practice's appointment calendar, coordinated directly with the office manager for suites with tight noise or vibration constraints.
How do you handle a leak into an exam room or records area?
Temporary weatherproofing goes on that section immediately, ahead of any other phase in progress, since water intrusion into clinical or records space carries liability risk beyond the repair cost itself.
Do you provide reporting that rolls up across a portfolio of buildings?
Yes, we format inspection and condition reporting for owners managing multiple medical office properties so the data feeds a consistent multi-year capital plan.
What happens when a tenant adds rooftop equipment mid-lease?
We review the new load against the roof's structural capacity and proper curb flashing before it's installed, coordinated with the tenant's equipment vendor and the building owner.
Roofing for Continuing Care and Senior Living Campuses
Explore this commercial roofing scope
Roofing for Warehouses and Bulk Storage Buildings
Explore this commercial roofing scope
Roofing for Distribution and Logistics Centers
Explore this commercial roofing scope
Roofing for Event Venues and Production Facilities
Explore this commercial roofing scope